
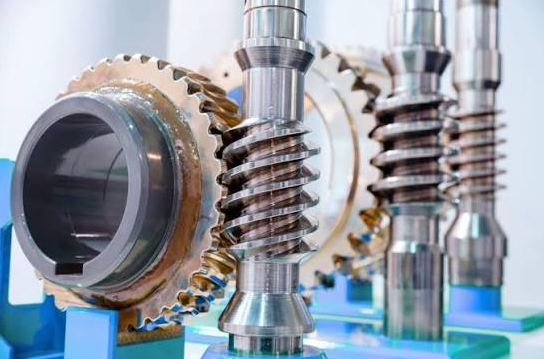
In precision gear manufacturing, the smallest deviation can create a much larger problem.
A gear may look correct to the eye, yet a slight error in tooth geometry, spacing, or alignment can affect noise, vibration, load distribution, and the performance of the entire mechanical system. That is why modern manufacturers rely on specialized tooling not only to produce gears, but also to verify and control their accuracy.
Two important examples are master gears and rack milling cutters.
Although they serve very different purposes, both are connected by the same manufacturing objective: producing and maintaining precise tooth geometry.
For manufacturers across the USA, understanding how these tools work—and where they fit into the production and inspection process—can help improve quality while reducing costly errors.
Why Gear Accuracy Starts With the Tooling
A finished gear is the result of many interconnected variables.
The material must be suitable. The machine must be properly configured. Cutting conditions must be controlled. Tool geometry must remain consistent. And the finished component must be inspected against the required specifications.
If any one of these elements is unreliable, the final gear can fall outside the desired performance range.
This is why precision tooling deserves attention before production begins rather than only after a component fails inspection.
Master gears and rack milling cutters address two different stages of this broader equation.
What Is a Master Gear?
A master gear is a highly accurate reference gear used primarily for inspection, testing, and quality-control applications.
Rather than being treated as an ordinary production component, it serves as a benchmark against which another gear or gear-related system can be evaluated.
In practical terms, a master gear can help manufacturers identify deviations in gear geometry and performance.
Depending on the inspection system and application, it may be used to evaluate characteristics such as:
- Tooth profile
- Tooth spacing
- Runout
- Alignment
- Contact pattern
- Gear-to-gear interaction
- Functional accuracy
Because the master gear itself acts as a reference, its own accuracy is extremely important.
Why Master Gear Accuracy Matters
Imagine using a ruler that is not accurately calibrated.
Any measurement made with it becomes questionable.
The same principle applies to a master gear.
If the reference gear does not have the required accuracy, inspection results may not provide a reliable representation of the production gear’s actual condition.
This is why companies searching for master gears manufacturers should look beyond basic manufacturing capability.
Important considerations can include:
Reference Accuracy
The master gear must be produced to the appropriate accuracy level for the inspection application.
Gear Specification
Tooth geometry, module, pressure angle, helix characteristics, and other parameters must correspond to the intended measurement or testing requirement.
Surface Quality
The tooth surfaces need to support reliable contact and repeatable inspection results.
Traceability and Inspection
For demanding applications, manufacturers may require documented inspection and verification of the reference tooling.
The right master gear is therefore not simply another precision gear. It is an important part of the measurement system.
Where Are Master Gears Used?
Master gears can be valuable in several areas of gear manufacturing and quality control.
They may be used during production inspection, machine setup, gear-testing operations, or functional checking.
For high-volume manufacturing, this can be particularly useful.
Instead of relying solely on dimensional measurements, functional testing with a suitable reference can provide additional insight into how the manufactured gear behaves when interacting with another gear.
That distinction matters because a gear can meet individual dimensional requirements while still producing undesirable operating characteristics.
Moving From Inspection to Production: Rack Milling
Master gears help verify gear quality. Rack milling cutters, meanwhile, are involved in producing specific gear-related forms.
Rack milling is based on the geometry of a rack.
A rack milling cutter uses a series of cutting teeth arranged to generate the desired profile as the workpiece and cutter interact.
The process can be used for producing gear teeth and rack-type profiles, depending on the application and machine configuration.
For manufacturers, the appeal lies in having a controlled cutting method capable of generating repeatable tooth geometry.
What Makes Rack Milling Cutters Important?
The cutter is responsible for transferring its geometry into the workpiece.
That means cutter accuracy, tooth form, material, and condition all influence the machining result.
A worn or poorly manufactured cutter can gradually introduce deviations into production.
This becomes particularly significant in long production runs where even a small issue can be repeated across hundreds or thousands of components.
That is why selecting suitable rack milling cutters manufacturers is an important part of the tooling decision.
Choosing a Rack Milling Cutter
There is no single cutter that is ideal for every rack or gear application.
The correct selection depends on the component and production requirements.
Manufacturers should consider:
Module and tooth geometry
The cutter needs to correspond with the required profile and dimensions.
Workpiece material
Different materials place different demands on cutting-tool performance and wear resistance.
Machine configuration
The available machine, arbor arrangement, cutting direction, and operating conditions can affect cutter selection.
Production volume
A cutter intended for occasional machining may have different requirements from one used continuously in mass production.
Required accuracy
Higher-precision components require greater attention to cutter geometry and manufacturing quality.
Making the selection based on the complete application rather than one specification can prevent avoidable production problems.
Tool Wear: The Quiet Source of Quality Problems
Tool wear does not always create an immediate failure.
Sometimes the change happens gradually.
The first few components may be excellent. As the cutter continues operating, its geometry begins to change. The resulting parts may slowly move away from the desired specification.
This is why tool-life management is essential.
Manufacturers should monitor factors such as:
- Changes in tooth profile
- Surface finish
- Cutting forces
- Machine vibration
- Dimensional trends
- Number of components produced
- Visible cutter wear
A planned replacement strategy can often be more effective than waiting until a finished component fails inspection.
Master Gears and Production Tooling Work Together
It is tempting to consider inspection tooling and production tooling as completely separate subjects.
In reality, they support the same quality objective.
Rack milling cutters help create the geometry.
Master gears can help verify whether the resulting gear performs or measures as expected.
This creates an important feedback loop:
Tool selection → machining → inspection → process adjustment → consistent production
When that loop is managed effectively, manufacturers can identify problems earlier and maintain more stable production.
Why This Matters for U.S. Manufacturers
American manufacturers operate across industries where gear accuracy can have a direct effect on equipment performance.
Automotive systems, industrial machinery, robotics, power transmission equipment, aerospace-related applications, and specialized mechanical systems can all require dependable gear components.
In these environments, quality cannot depend on final inspection alone.
Manufacturers increasingly need processes that are controlled from the beginning.
Accurate production cutters and reliable inspection references can contribute to that approach by helping manufacturers maintain consistency throughout the production cycle.
Don’t Choose Tooling Based on Price Alone
Tooling cost is important, but it should not be the only consideration.
A cheaper cutter may require more frequent replacement. An unsuitable master gear may provide unreliable inspection results. Either situation can increase the actual cost of production.
Instead, manufacturers should consider the total tooling equation:
- Initial purchase cost
- Expected tool life
- Accuracy requirements
- Production volume
- Maintenance requirements
- Inspection needs
- Machine compatibility
- Cost of potential production downtime
A tooling solution that performs consistently can provide greater value over its working life.
Questions to Ask Before Ordering
Before working with master gear or rack milling cutter suppliers, it is useful to define the application clearly.
Consider asking:
- What exact gear or rack specification is required?
- What accuracy class or tolerance level applies?
- What material will be processed?
- What machine will be used?
- What production volume is expected?
- Is the tooling for production, inspection, or both?
- What inspection documentation is required?
- How will tool wear and performance be monitored?
Clear answers make it easier to identify tooling that fits the actual manufacturing process.
Building Accuracy Into Every Stage
Precision gear manufacturing is not dependent on one machine, one cutter, or one inspection step.
It is a chain of decisions.
Rack milling cutters influence how geometry is generated. Master gears can provide a reliable reference for evaluating that geometry. Together with proper machine setup, inspection, and process control, they become part of a larger strategy for maintaining manufacturing consistency.
For manufacturers, that is the real objective—not simply producing a gear that looks accurate, but producing components that continue to perform accurately in demanding applications.
A Better Tooling Choice Starts With the Application
Whether you are evaluating master gears for inspection or rack milling cutters for production, the most useful starting point is a clear understanding of your component, machine, material, accuracy requirements, and production goals.
SS Tools can be considered when exploring precision tooling solutions for gear-manufacturing applications. By discussing the technical requirements before selecting tooling, manufacturers can make decisions based on actual production needs rather than generic specifications.
Because in precision manufacturing, every tooth matters—and the right tooling helps make sure every one is where it belongs.